
- Home
- Modular Prefab Units
- Flat-Pack Container …
Flat-Pack Container Homes
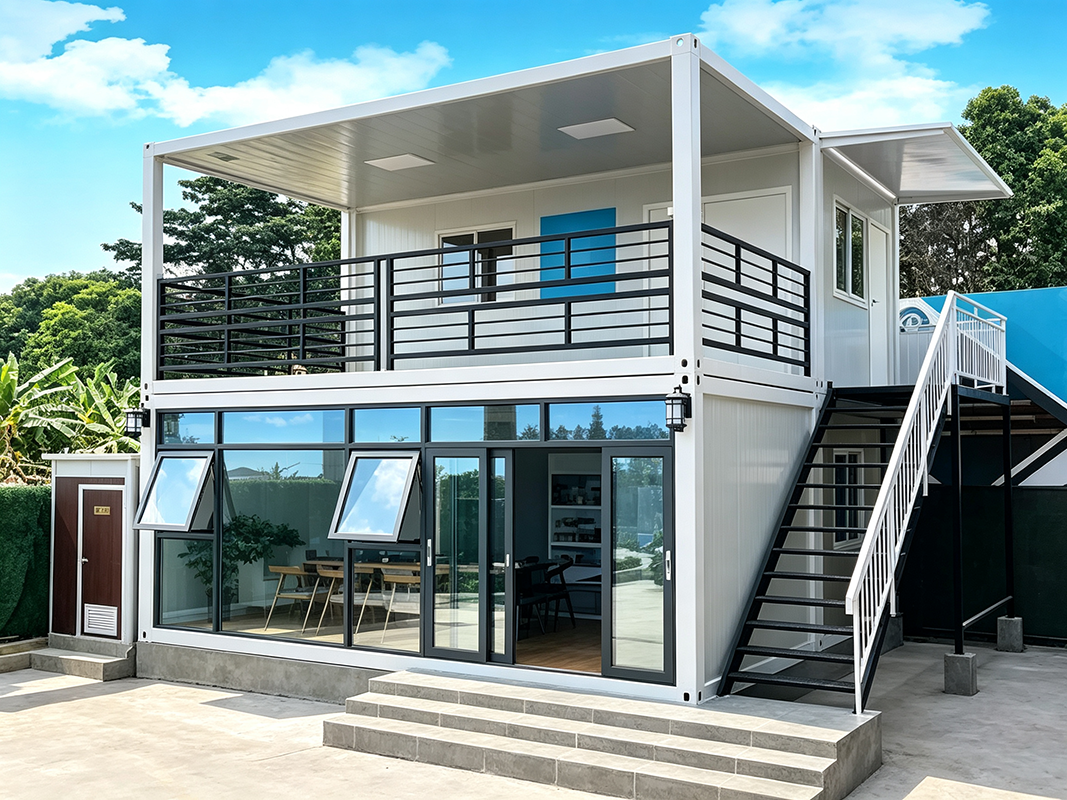
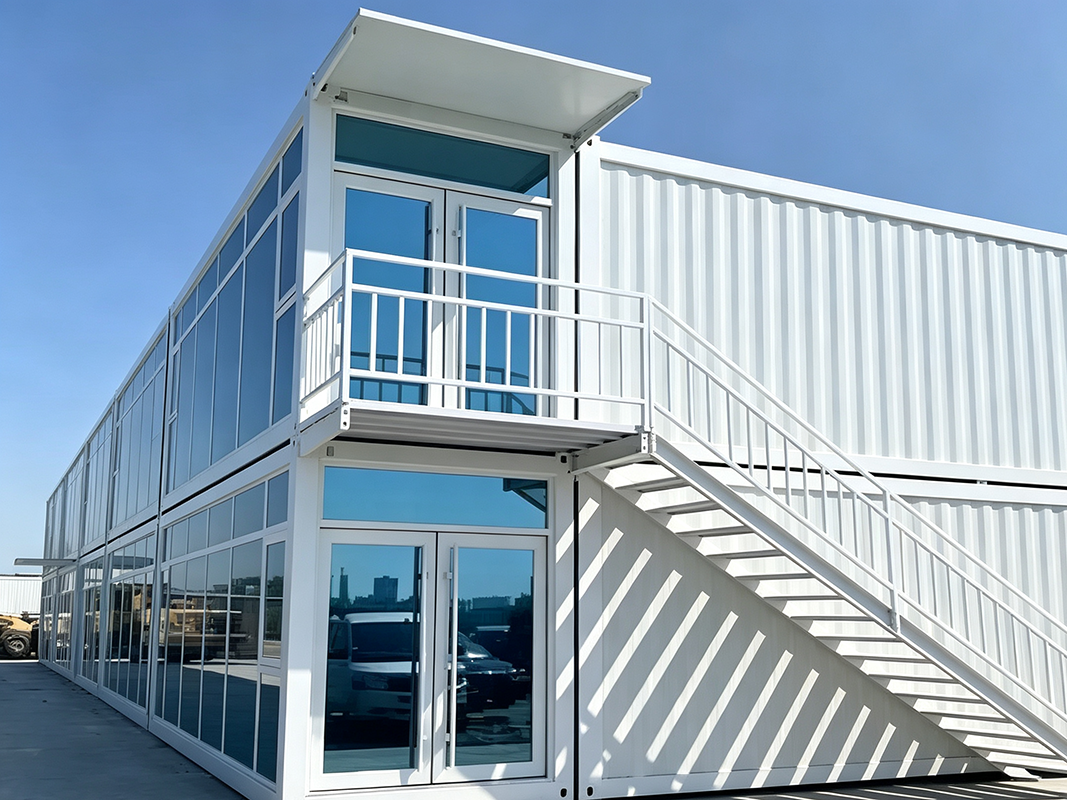
Flat-Pack Container Homes are modular, prefabricated housing units engineered for construction camps, heavy industrial steel project sites, and remote field operations. Built with high-strength galvanized cold-formed steel top/bottom frames and robust corner columns integrated with fire-rated insulated sandwich panels. Four flat-packed units stack into the exact dimensions of a standard 20ft ISO container (or load 4 units into one 40ft HQ container), drastically reducing sea freight costs. Supporting multi-unit horizontal expansion and up to 3-story vertical stacking, they are widely used for site offices, worker dormitories, command centers, and staff accommodation in steel structure construction projects.
Categories: Modular Prefab Units
Flat-Pack Container Homes
Flat-Pack Container Homes are versatile, prefabricated modular buildings specifically designed for rapid site deployment in steel construction camps, heavy industrial infrastructure projects, and remote facilities. Featuring high-strength cold-formed galvanized steel framing and fire-rated sandwich wall panels, 4 flat-packed units stack together to equal the exact dimensions of a standard ISO container, delivering massive freight savings and immediate site functionality.
Roof and floor chassis are built from high-yield galvanized steel profiles with integrated drain spouts and corner castings for maximum structural rigidity.
4 flat-packed units are bundled into one package matching a 20ft container footprint, allowing up to 4-8 units per 40HQ ocean shipping container.
3 to 4 skilled workers can complete the structural assembly, wall panel erection, and sealing of one unit in under 2 hours without welding.
Units can be seamlessly connected horizontally to create expansive open-plan spaces and stacked vertically up to 3 stories high.
Rockwool Sandwich Panels
EPS / PU Insulation Core
ISO Standard Corner Castings
MGO / Fiber Cement Floor Board
Double-Glazed PVC/Aluminum Windows
Steel Security Entry Door
- Main Structural Skeleton: Top and bottom perimeter beams constructed from 2.5mm–3.0mm cold-formed galvanized steel, finished with anti-corrosion electrostatic powder coating.
- Wall Enclosure System: 50mm, 75mm, or 100mm A-grade fireproof Rockwool or high-density PU sandwich panels with 0.4mm–0.5mm color-coated steel skins (PPGI).
- Integrated Roof Drainage & Flooring: Roof frame features 4 corner downspouts for hidden rainwater drainage; heavy-duty 18mm MGO board base covered with 1.6mm–2.0mm anti-slip PVC vinyl sheet.
- Industrial Plant Construction Camps: Temporary headquarters for project managers, steel erection engineers, and site safety inspectors.
- Worker Accommodation Complexes: Multi-story dormitories, canteens, laundry units, and recreation centers for large-scale steel project workforces.
- Field Control Hubs & Testing Labs: On-site non-destructive testing (NDT) labs, document archives, and high-voltage power control rooms.
- Commercial & Emergency Enclosures: Temporary field clinics, guard rooms, equipment storage pods, and modular commercial kiosks.
- Extreme Weather Resilience: Engineered to withstand Class 10–11 typhoons, seismic shocks up to Grade 8, and heavy roof snow loads up to 1.5 kN/m².
- Zero Construction Waste & Eco-Friendly: 100% dry construction on site with no masonry or concrete wet work required, reducing environmental impact.
- High Asset Reusability: Designed for 15+ years service life, supporting more than 10 disassembly and relocation cycles across different project sites.
- Foundation Leveling Requirements: Ensure placement on level concrete strips, piers, or compacted gravel to guarantee proper door alignment and water drainage.
- Modular Joint Sealing: Apply weather-resistant EPDM gaskets and structural silicone sealant at inter-box connection seams to prevent rain ingress.
- Crane Lifting Safety: Utilize certified 4-point cable slings hooked directly into top ISO corner castings during crane hoisting operations.