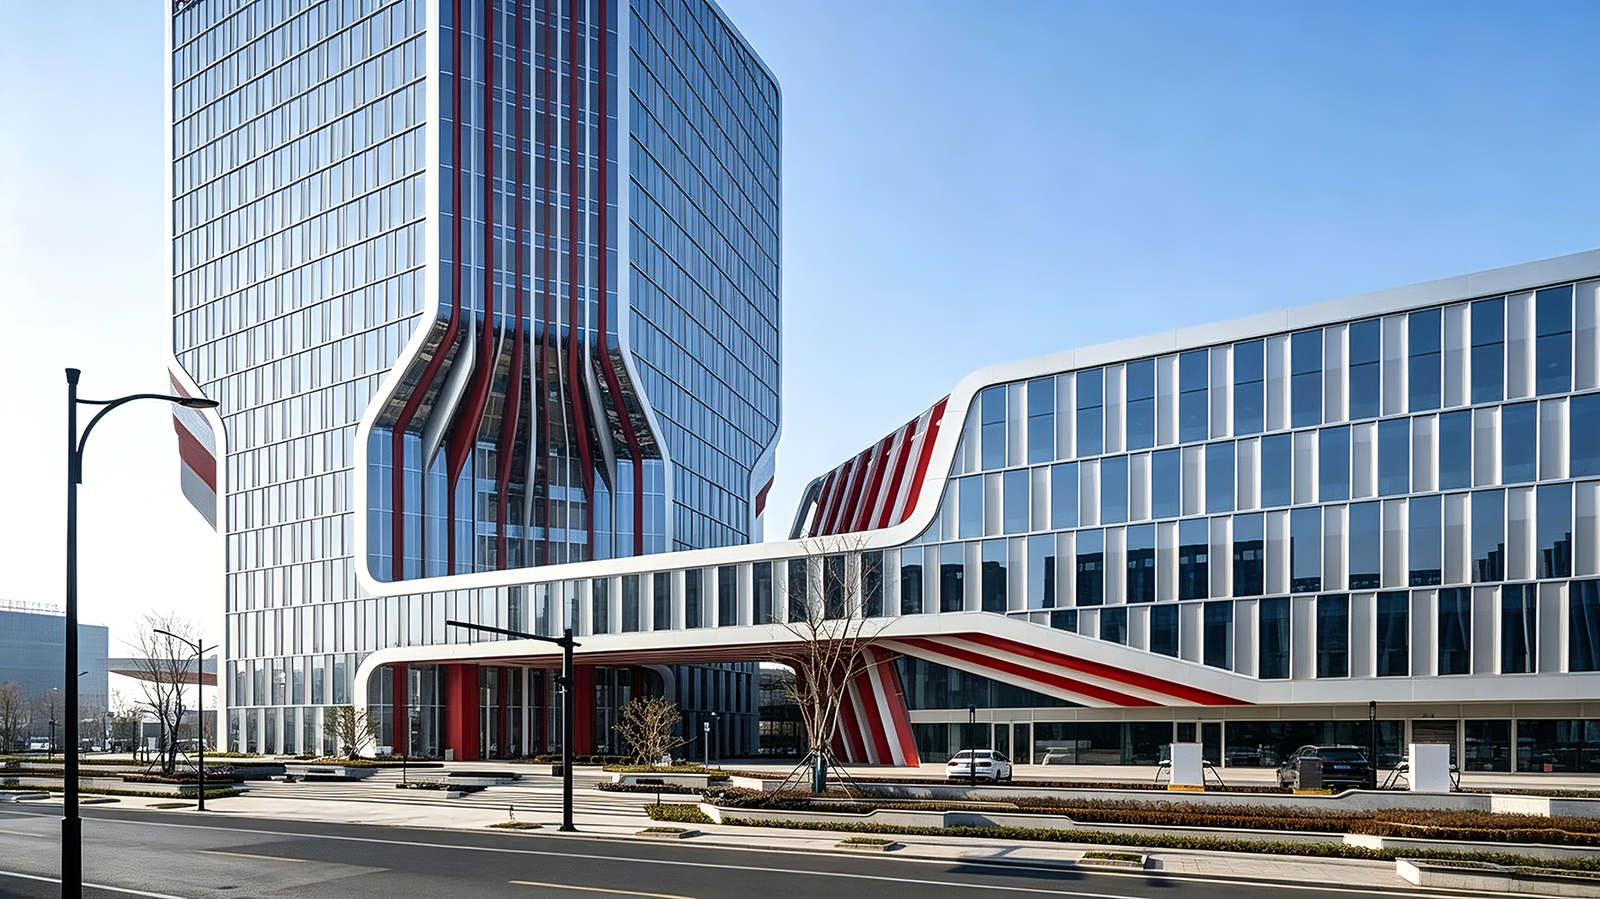

High-Rise & Commercial Steel Structures
Solution Overview
Anhui Mayson is committed to delivering world-class, full-lifecycle structural steel solutions for high-rise and commercial architecture global projects. Leveraging advanced Tekla BIM 3D modeling, heavy plate welding technology compliant with AWS D1.1 / EN 1090-2, rigorous NDT, and precision CNC fabrication, Anhui Mayson produces steel frameworks with superior seismic resistance, fire performance, and long-span capabilities. Engineered to AISC 360, Eurocode 3, and GB standards, we help clients achieve architectural brilliance, maximized floor space, and rapid, high-efficiency site erection.
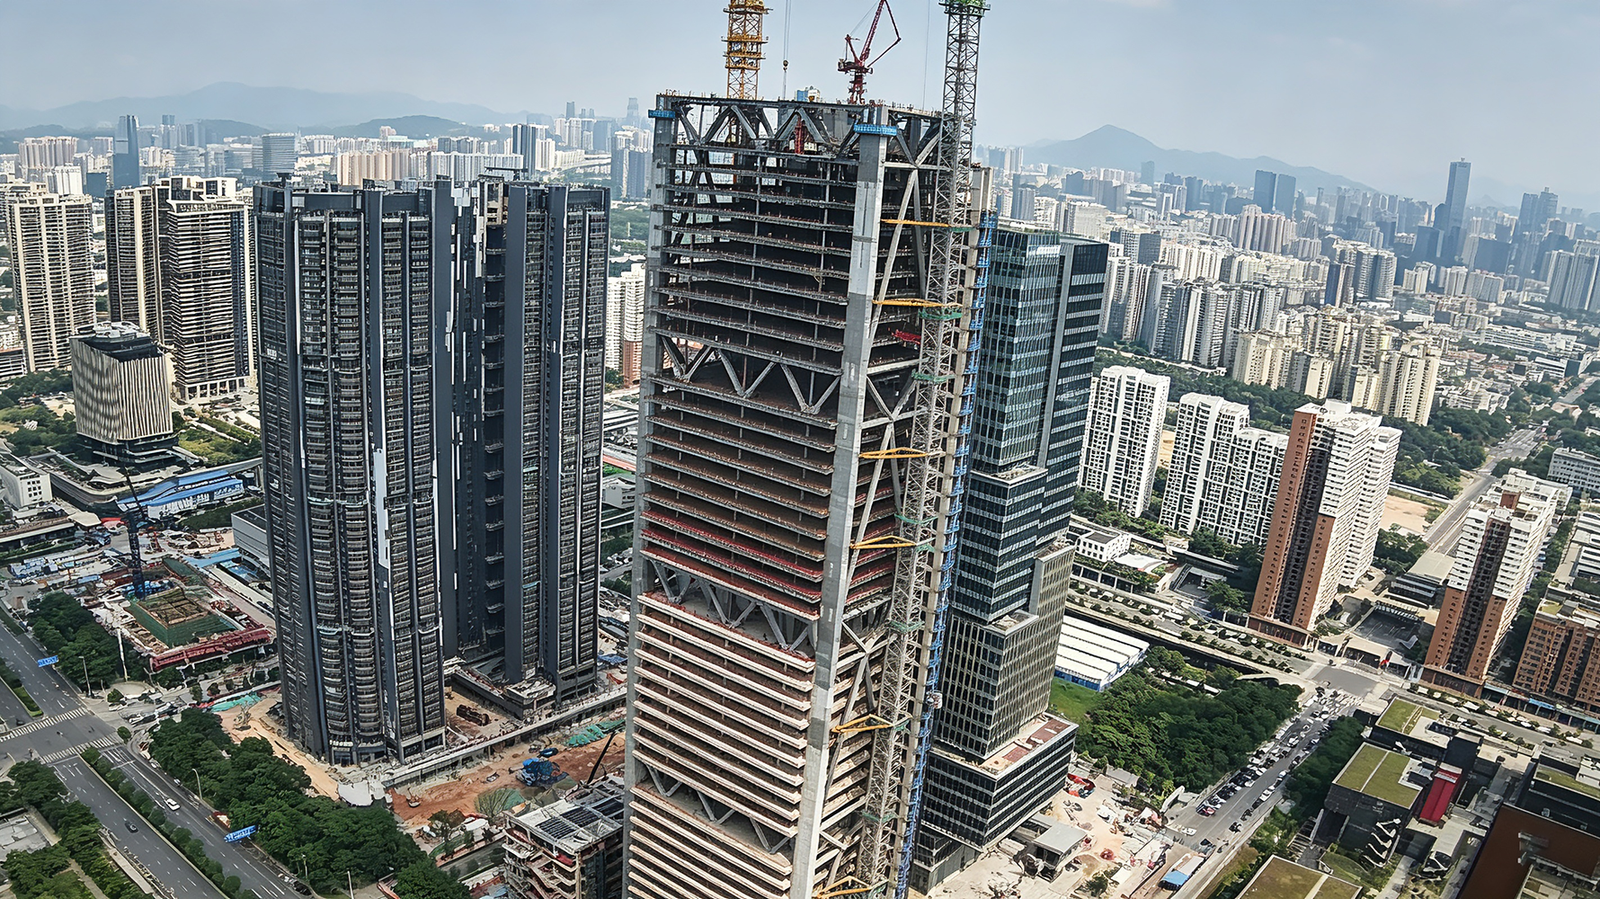
Super High-Rise & Skyscraper Steel Frames
Solution Description:
Tailored for 100m+ super high-rise towers and iconic landmarks, Anhui Mayson provides precision fabrication for heavy-duty box columns, cross-shaped columns, mega-trusses, and outrigger systems.
Features & Advantages:
Heavy Plate Welding & 100% NDT: Mastered welding for 80mm+ thick plates with 100% UT/RT testing, guaranteeing ultimate structural reliability for primary core columns.
Superior Seismic & Wind Resistance: Steel-concrete composite designs enhance building ductility, wind resistance, and energy dissipation during earthquakes.
High-Precision Factory Pre-Assembly: Critical nodes and heavy trusses undergo 100% trial assembly in-house, ensuring zero-margin alignment during high-altitude erection.
Large Commercial Complexes & Shopping Malls
Solution Description:
Designed for shopping malls, atrium skylights, and podium spaces, providing long-span composite floor systems, tubular trusses, and free-form space frames to maximize unobstructed commercial space.
Features & Advantages:
Column-Free Open Spaces: Utilizes long-span composite trusses and cellular beams that integrate MEP piping, maximizing floor-to-ceiling heights.
Architectural Flexibility: Precision bending and fabrication for curved, spatial, and organic geometries, complementing modern atrium and canopy aesthetics.
Composite Decking Integration: Supplied with pre-engineered metal decking for rapid concrete pouring, significantly accelerating project commercial launch schedules.
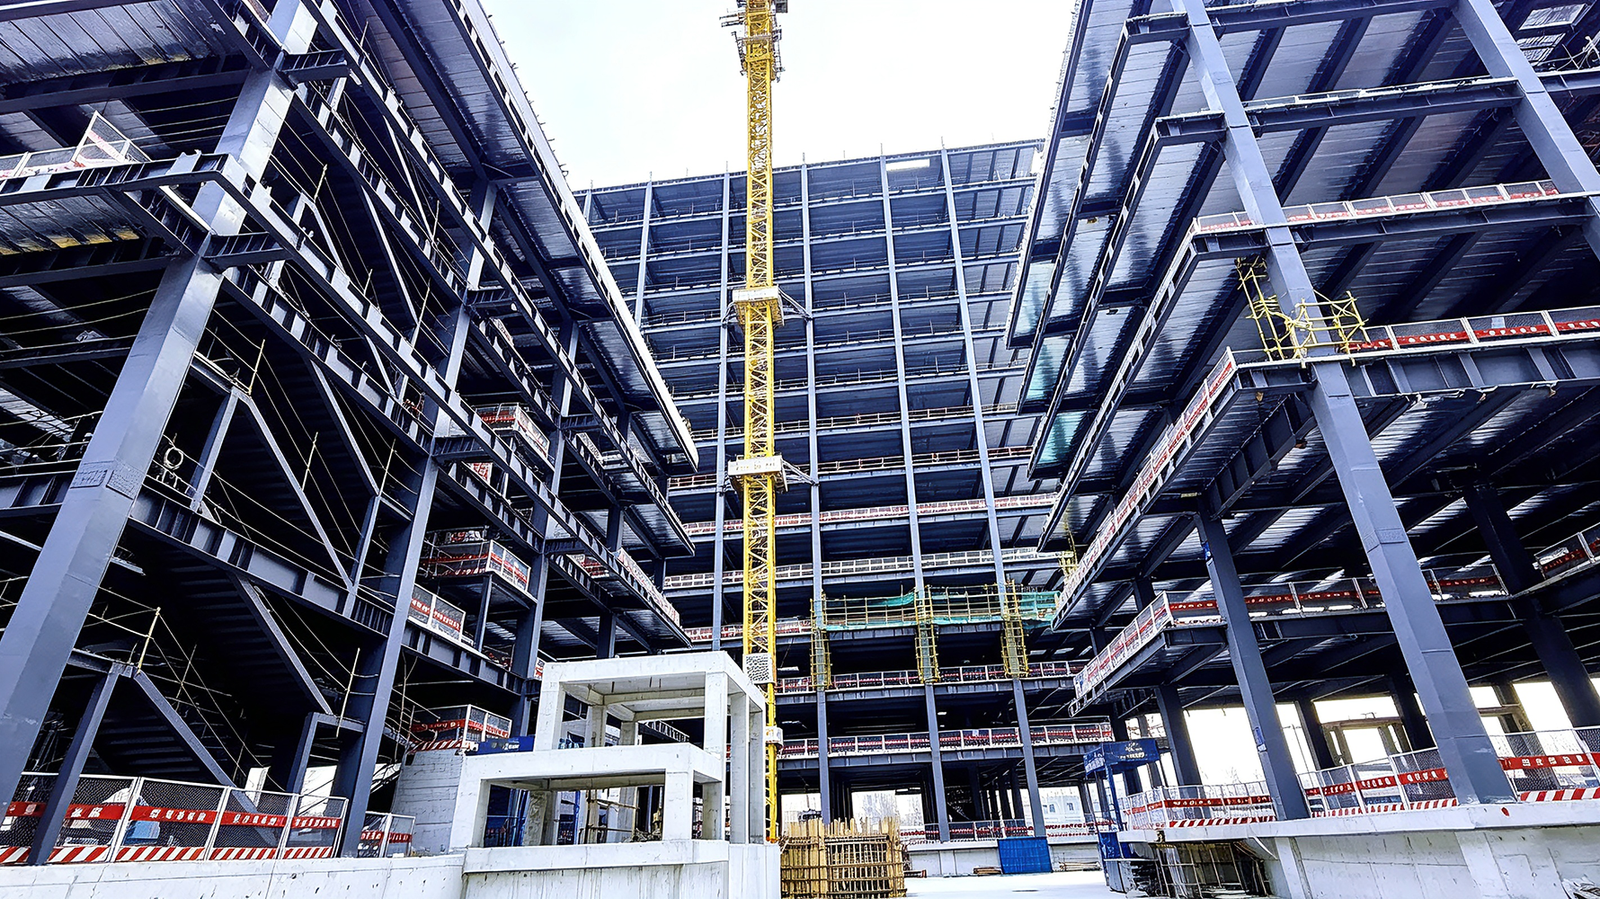
Corporate Headquarters Office Building Structure
Solution Description:
Prefabricated steel frame systems tailored for corporate headquarters and business park office towers, highlighting rapid construction, sustainability, and adaptable interior office layouts.
Features & Advantages:
Modular & Fast Prefabrication: Standardized H-section columns/beams with high-strength bolted connections reduce site construction schedules by 30%–50%.
Adaptable Floor Plans: Wide column spacing permits flexible office partitioning and open-plan workplace configurations.
Green Building Certified: 100% recyclable steel and dry construction methodology minimize site noise and waste, helping projects earn LEED or BREEAM points.