
- Home
- Modular Prefab Units
- Light Gauge Steel Fr…
Light Gauge Steel Framework
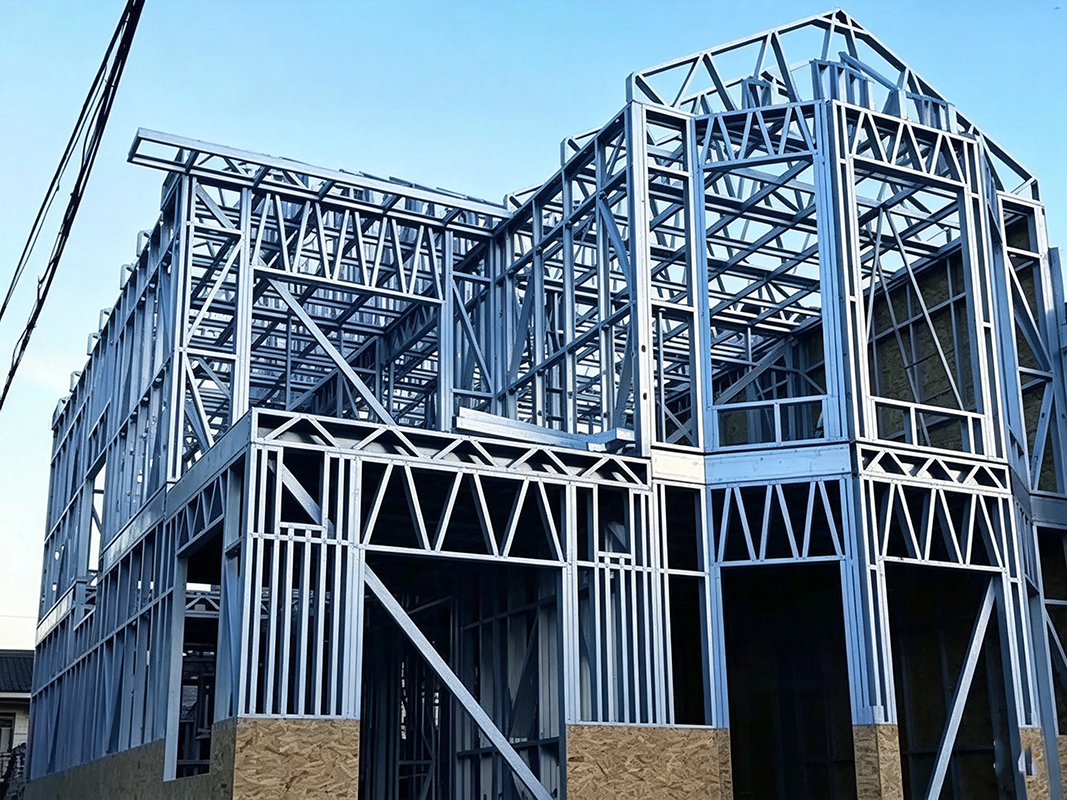
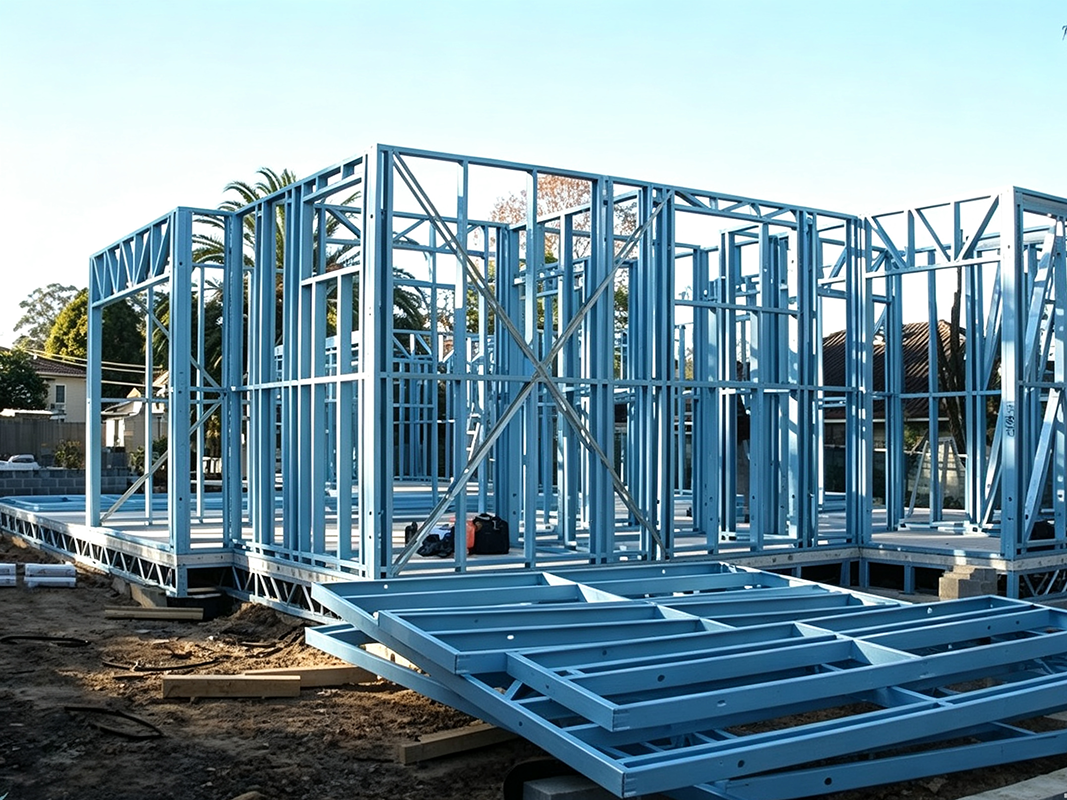
Light Gauge Steel Framing (LGS / LGSF) is a high-precision cold-formed structural system engineered for modern prefabricated residential, commercial, and modular buildings. Precision roll-formed from high-tensile hot-dip galvanized or Al-Zn coated (Galvalume) steel coils, C-studs, U-tracks, and hat channels deliver exceptional strength-to-weight ratios, seismic resilience, and corrosion resistance. Featuring 100% factory pre-dimpled bolt holes, service cutouts, and inkjet member labeling for rapid self-drilling screw field assembly, LGSF is widely utilized in low-rise villas, modular housing, roof extensions, interior partitions, and curtain wall backing.
Categories: Modular Prefab Units
Light Gauge Steel Framework
Light gauge steel framing (LGSF) is an advanced cold-formed steel structural system designed for modern prefabricated buildings, off-site modular units, and curtain wall backing frameworks. Manufactured from high-tensile galvanized or Galvalume steel coils, LGS profiles offer an exceptional strength-to-weight ratio, complete dimensional accuracy, and zero vulnerability to rot, warping, or insect infestation.
G350 / S350GD
Z180 – Z275 Galvanized
AZ100 – AZ150 Galvalume
C-Stud & U-Track Profiles
Pre-Punched Service Holes
Self-Drilling Screw Assembly
- High-Grade Raw Material: High-yield structural steel coils (G550 with yield strength ≥ 550 MPa or G350) protected by hot-dip zinc or aluminum-zinc alloy coatings.
- Profile Dimensions & Gauge Thickness: Web depths from 70mm to 300mm; steel wall thicknesses ranging from 0.75mm to 2.5mm according to structural calculations.
- Compliance with Global Standards: Engineered and produced in strict accordance with AISI S100, AS/NZS 4600, and EN 1993-1-3 specifications.
- Low-Rise Light Steel Villas & Residential Framing: Load-bearing structural wall panels, floor joists, and roof truss systems for 1–4 story buildings.
- Modular Container & Prefabricated Housing: Precision skeletal framing for flat-pack containers, cabin pods, and relocatable worker camps.
- Building Roof Extensions & Vertical Additions: Lightweight structural framing added onto existing reinforced concrete buildings without foundation overloading.
- Commercial Partitions & Infill Curtain Walls: Non-load-bearing high interior partition walls, exterior facade backing, and soffit framing systems.
- Rapid All-Dry Construction: Screw-fastened framing reduces construction cycles by up to 70% compared to traditional wet brick masonry.
- Dimensional Stability & Durability: Invariant to moisture or temperature fluctuations; completely immune to warping, cracking, or termite damage.
- High Thermal & Acoustic Efficiency: Cavity spaces easily accommodate mineral wool, fiber glass, and composite boards (OSB, Fiber Cement) for superior thermal and sound insulation.
- Precise Foundation Leveling: Verify ground slab levelness tolerances before erecting bottom tracks to prevent cumulative structural misalignment.
- Correct Fastener Specifications: Use certified corrosion-resistant self-drilling screws with correct drill-point length and tightening torque to avoid thread stripping.
- Cut-Edge Corrosion Protection: Apply cold-galvanizing zinc spray on any field-cut steel edges or modified profile ends to maintain total anti-corrosion integrity.