
- Home
- Primary Structural C…
- Welded box-section b…
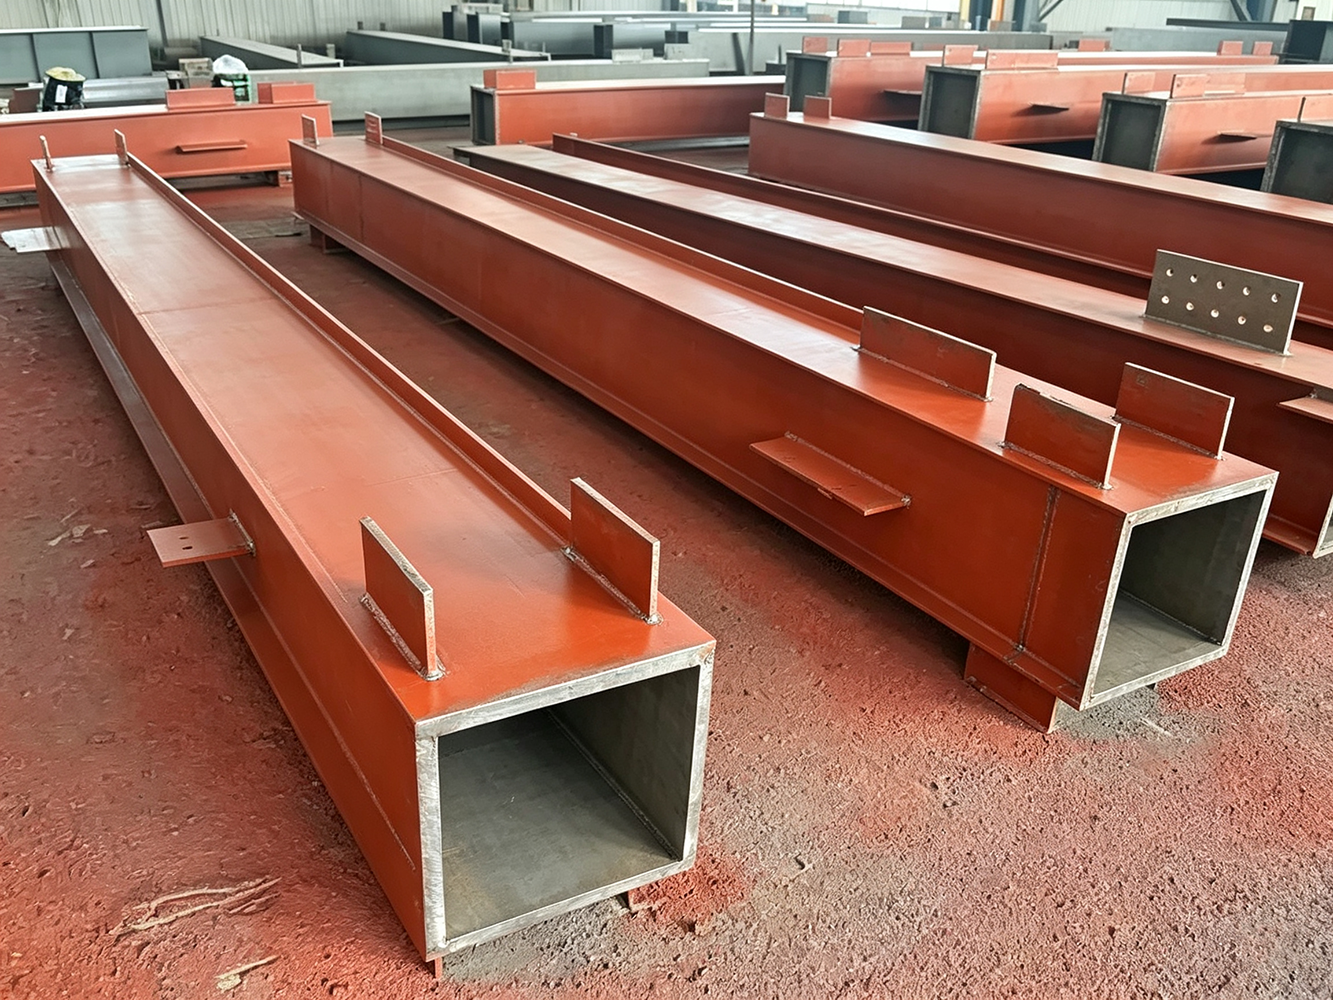
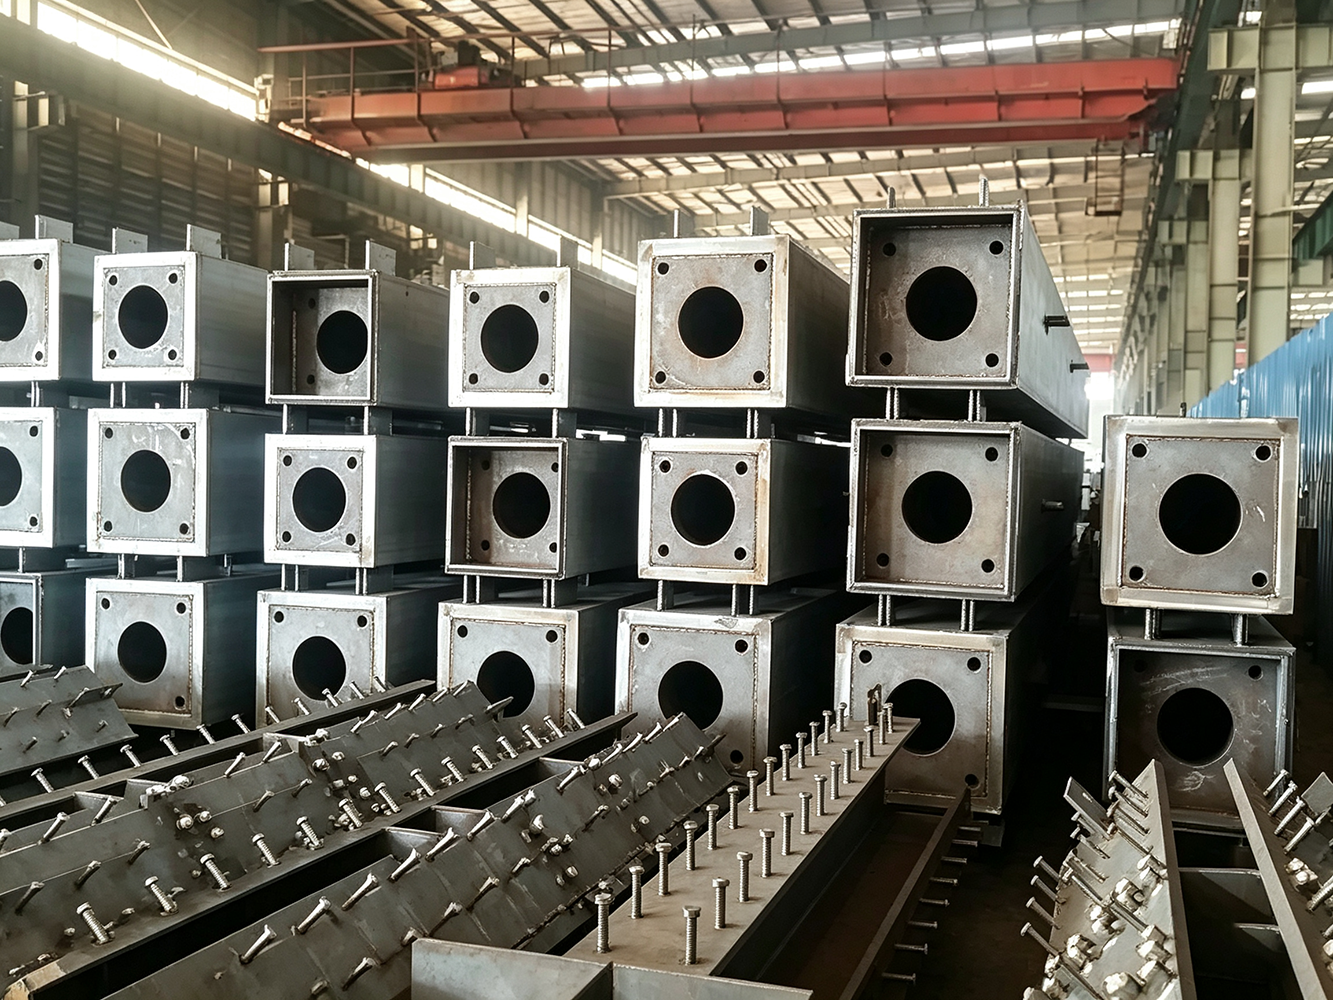
Welded box-section beams and columns
Box-section beams and columns are suitable for a variety of applications: they serve as key load-bearing components in high-rise buildings (particularly those exceeding 50 meters in height) and super-high-rise structures; they offer significant advantages for large-span buildings (typically exceeding 30 meters), where strict requirements exist regarding component self-weight and spanning capability; they are used as primary load-bearing beams for roofs or floors in structures such as stadiums and exhibition centers that require expansive, column-free spaces; box-section beams (especially prestressed concrete ones) are frequently employed as main girders in urban interchanges, viaducts, and small-to-medium-span bridges; and for industrial facilities requiring the suspension of heavy equipment (such as cranes or assembly lines) or spans exceeding 20 meters, box-section beams and columns provide superior load-bearing rigidity, thereby minimizing the impact of vibration on production operations.
Categories: Primary Structural Components
Box-Section Beams & Columns
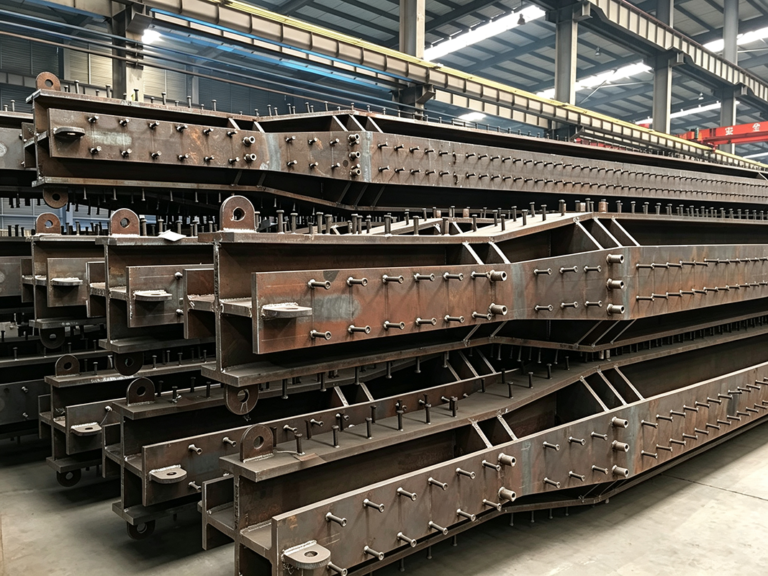
Box-section beams and columns are structural members characterized by a hollow cross-section, typically rectangular or square in shape. Below is a detailed analysis of box-section beams and columns:
- Composition: Generally consist of top plates, webs, bottom plates, and internal diaphragms, forming a closed, hollow structure.
- Materials: Primary materials used are steel (widely utilized for high strength, corrosion resistance, and ease of fabrication) and prestressed reinforced concrete.
- High-rise Buildings: Widely used in steel structure designs, contributing to safer and more cost-effective high-rise construction.
- Long-span Bridges: Essential for spanning great distances while securely supporting heavy dynamic loads.
- Machinery Manufacturing: Serve as vital structural supports in large-scale machinery and industrial equipment.
- Material Preparation: Preparing specified steel plates and structural connectors.
- Cutting & Processing: Precision cutting using equipment and edge beveling.
- Assembly & Welding: Joining cut steel plates via automatic submerged-arc welding while strictly controlling deformation.
- Surface Treatment: Rust removal and anti-corrosion paint application to enhance durability and appearance.
- Operations must strictly adhere to design requirements and construction specifications to ensure reliable structural connections.
- Regular inspections and maintenance are required to protect against environmental factors and guarantee service life.