
- Home
- Primary Structural C…
- Welded H-Beams
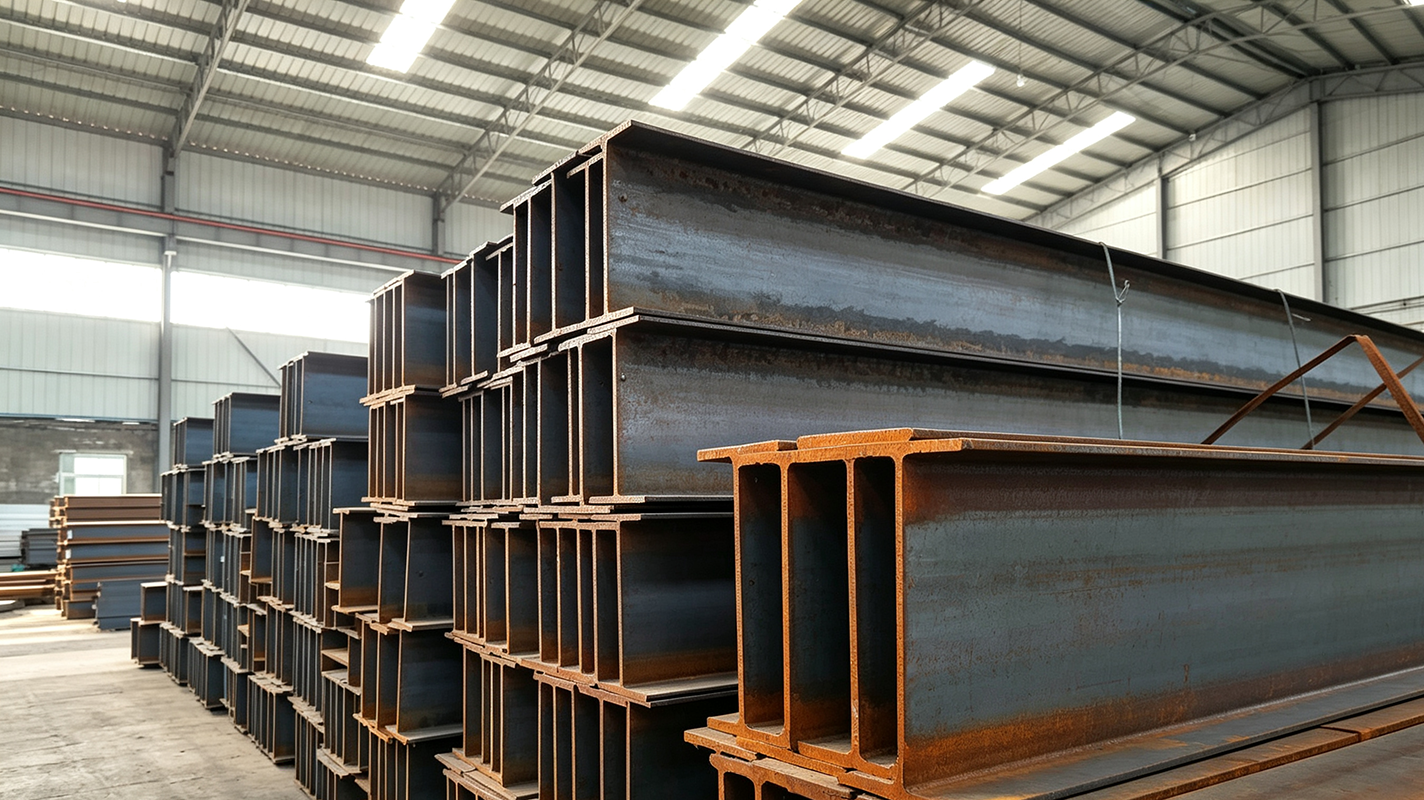
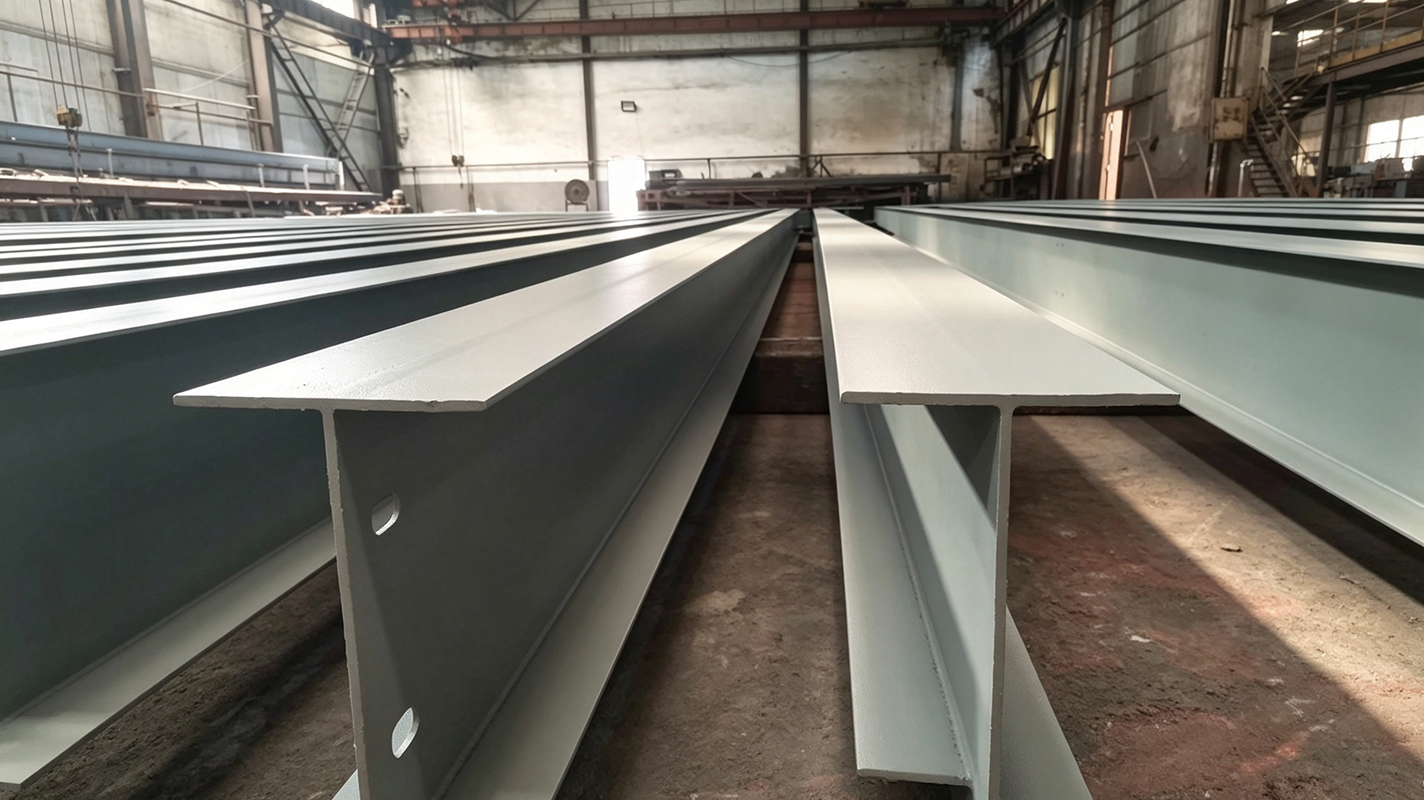
Welded H-Beams
H-beams are suitable for a wide range of applications: in industrial plants, they are commonly used as columns and beams; in civil buildings such as high-rise residences, office buildings, and shopping malls, they serve as the beam-column components of frame structures; for large-span structures like stadiums, exhibition halls, and convention centers, they are used to construct trusses and space frames; in urban interchanges, pedestrian overpasses, and small-to-medium-span highway bridges, they function as main girders or bridge piers; and in composite steel-concrete bridges, they serve as the steel girder component, working in conjunction with the concrete bridge deck.
Categories: Primary Structural Components
Tags: H-beam, Welded H-Beams
H-Beam Structural Steel
The H-beam is an efficient profile with an economical cross-section, characterized by optimized area distribution and a superior strength-to-weight ratio. It derives its name from its cross-sectional shape, which resembles the English letter “H”.
Consists of a web and two parallel flanges with right-angle edges. Also known as parallel-flange I-beams or wide-flange I-beams.
Section modulus, moment of inertia, and strength are significantly superior to standard I-beams of equal weight, offering high bending resistance.
Q355B (formerly Q345B)
SM490
SS400
- By Flange Width: Wide-flange (HW), Medium-flange (HM), and Narrow-flange (HN) types.
- By Production Method: Hot-rolled H-beams and High-strength Welded H-beams.
- By Size Specification: Large ($H > 700\text{mm}$), Medium ($300 – 700\text{mm}$), and Small ($< 300\text{mm}$).
- Beam and column components in industrial and civil building structures.
- Load-bearing steel frameworks for heavy industrial plants and complexes.
- Steel foundation piles and shoring structures for underground engineering.